
Home K7
Upper home with attic · First floor and attic
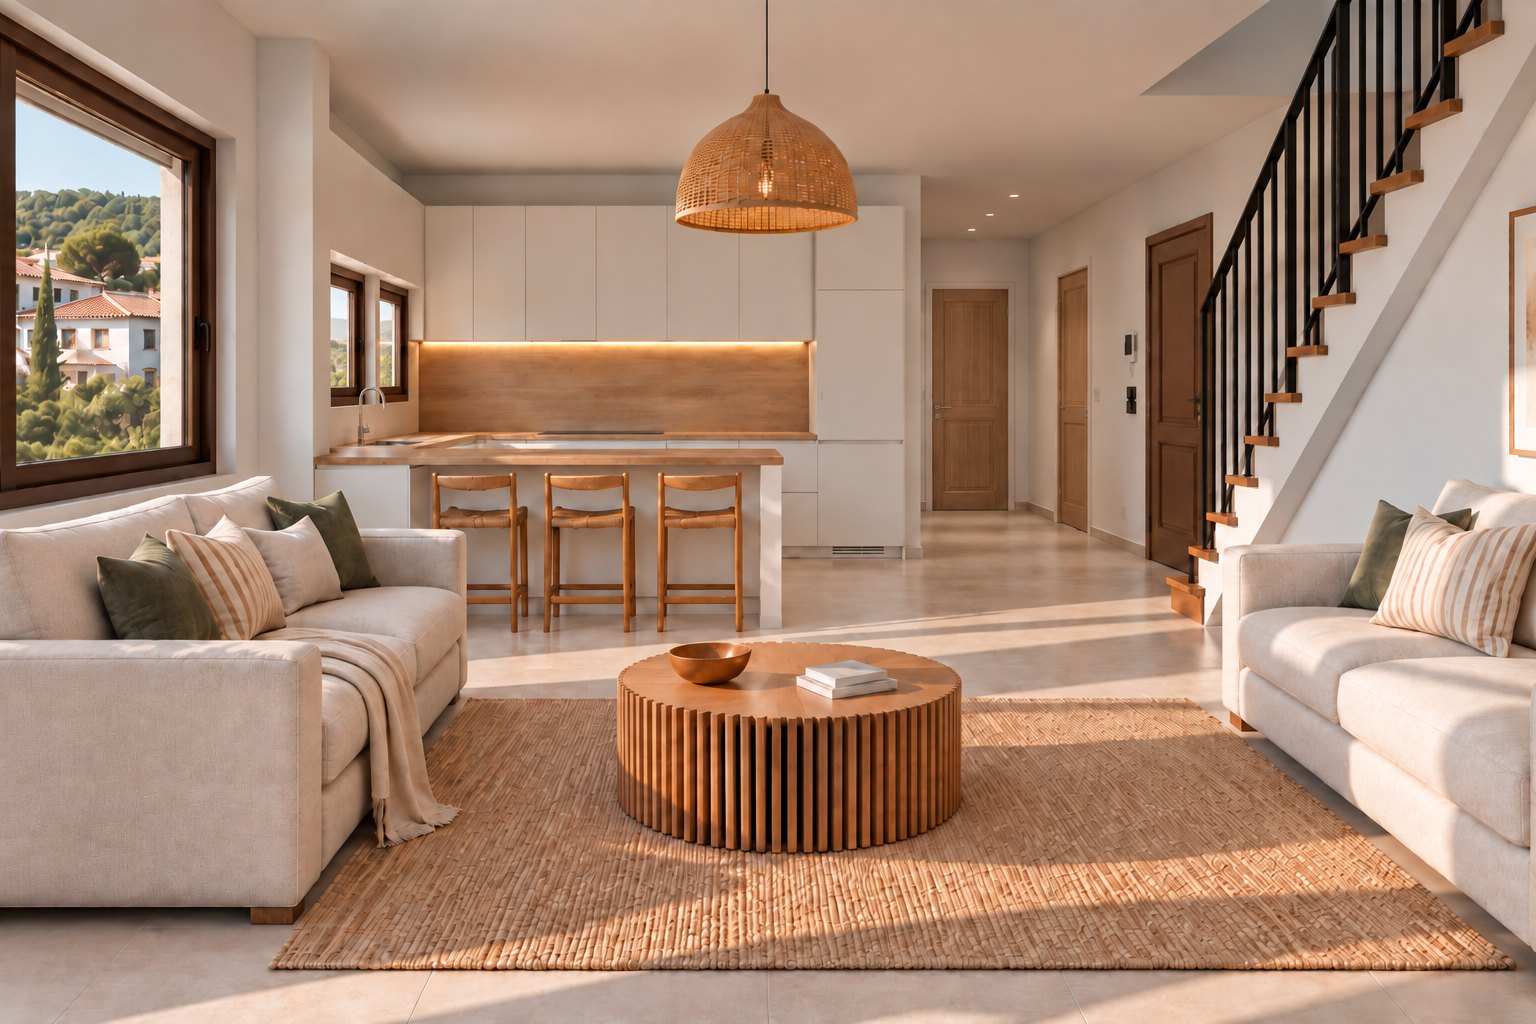
Interior of this home type. Furniture and finishes are indicative.
The home
A first-floor home in Building B with large balconies and an attic room above, reached by an inside staircase. The main floor has the open-plan living room and kitchen, two bedrooms and a bathroom; the attic has its own shower room.
- Building
- Building B
- Type
- Upper home with attic
- Floors
- First floor and attic
- Bedrooms
- 2, plus attic room
- Bathrooms
- 2, one in the attic
- First floor
- 70.07 m²
- Attic
- 34.49 m²
- Total area
- 104.56 m²
- Outdoor
- Balconies 11.73 + 4.65 m²
- Completion
- June 2028
- Price
- On request
Position in the building
K7 is on the first floor of Building B, with its own attic room directly above, reached by an inside staircase.
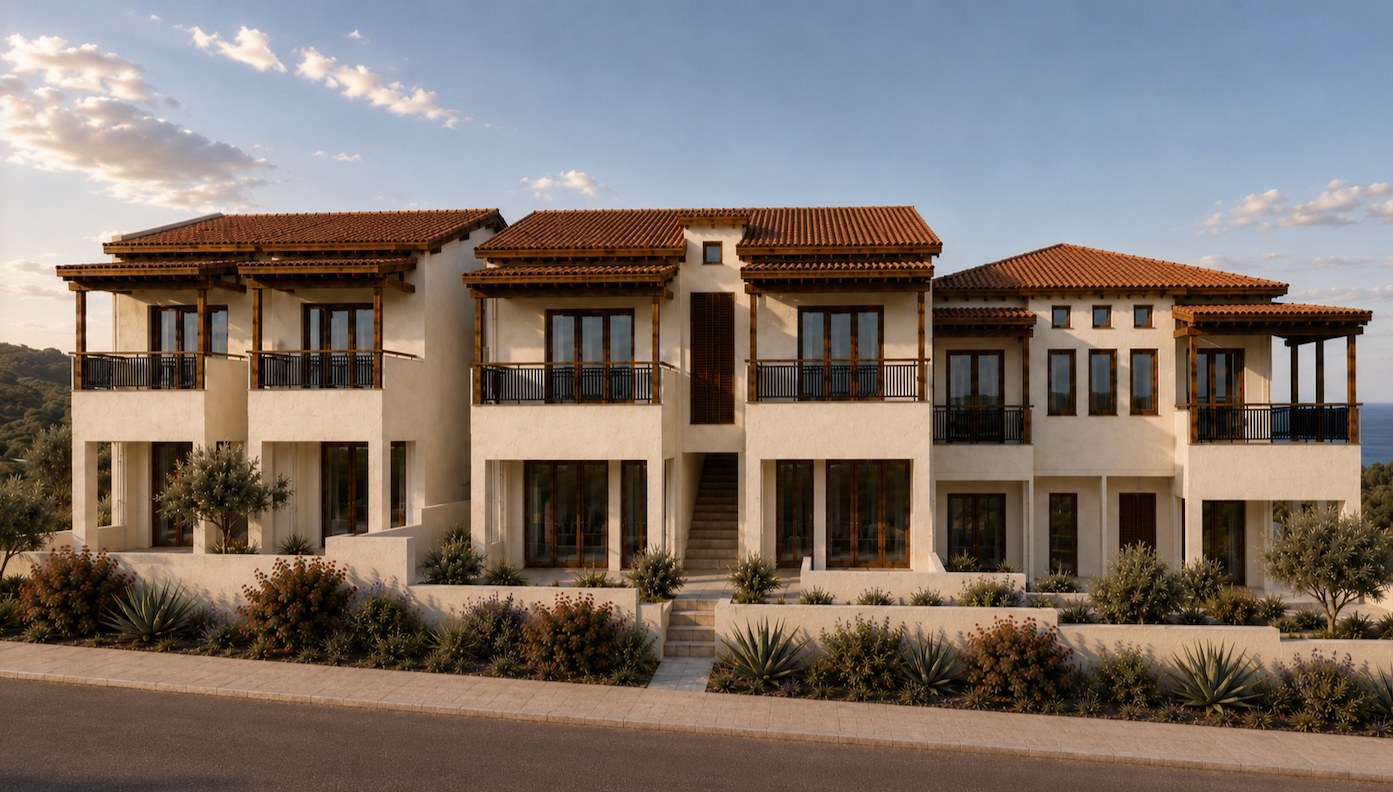
Select another home to see its page.
Floor plans
From the official permit drawings (14/6/2026). K7 is marked with a coloured label; the neighbouring home on the same floor has a grey label. Click a plan to enlarge it.
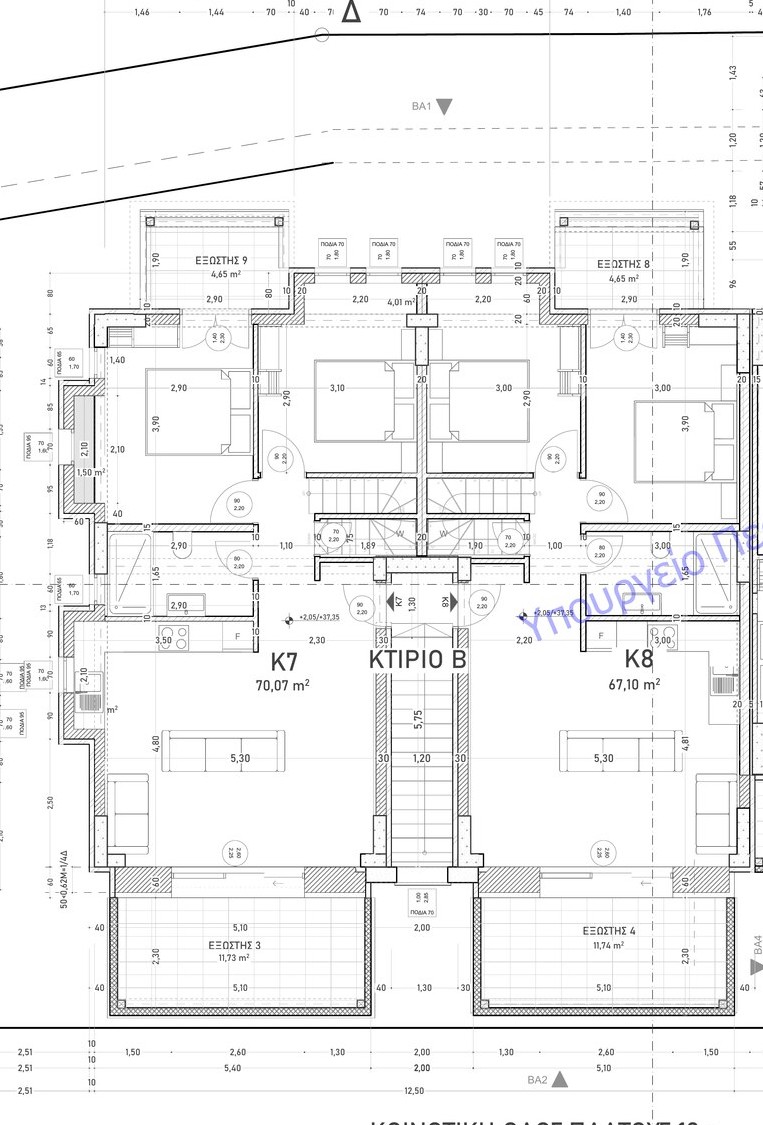 K7K8
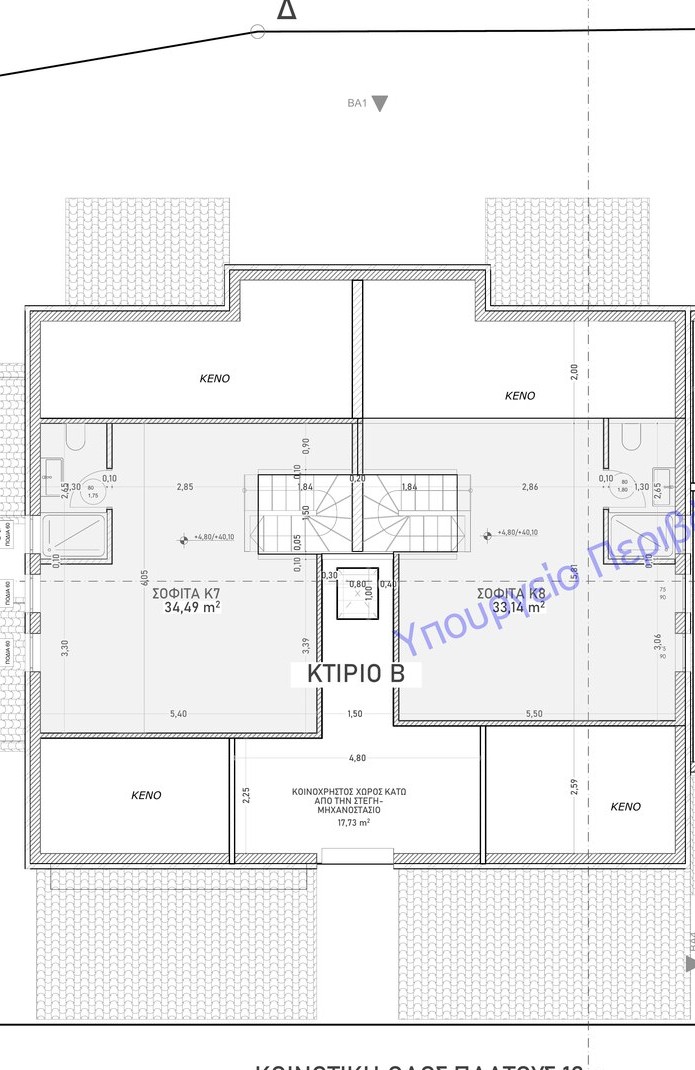 K7K8
Interiors
Rooms in the upper homes of Building B (K7, K8). Furniture and finishes shown are indicative.
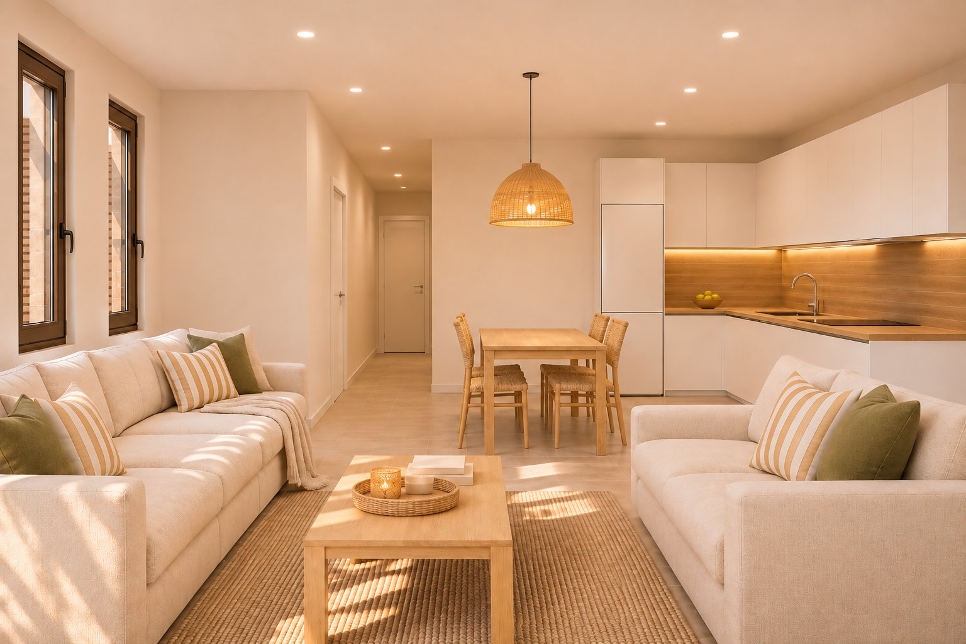
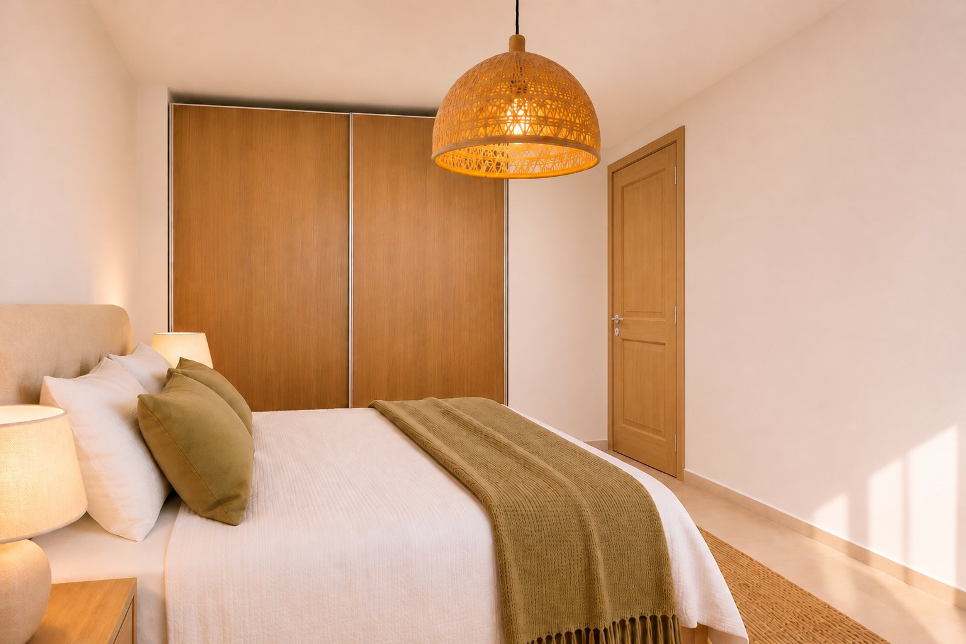
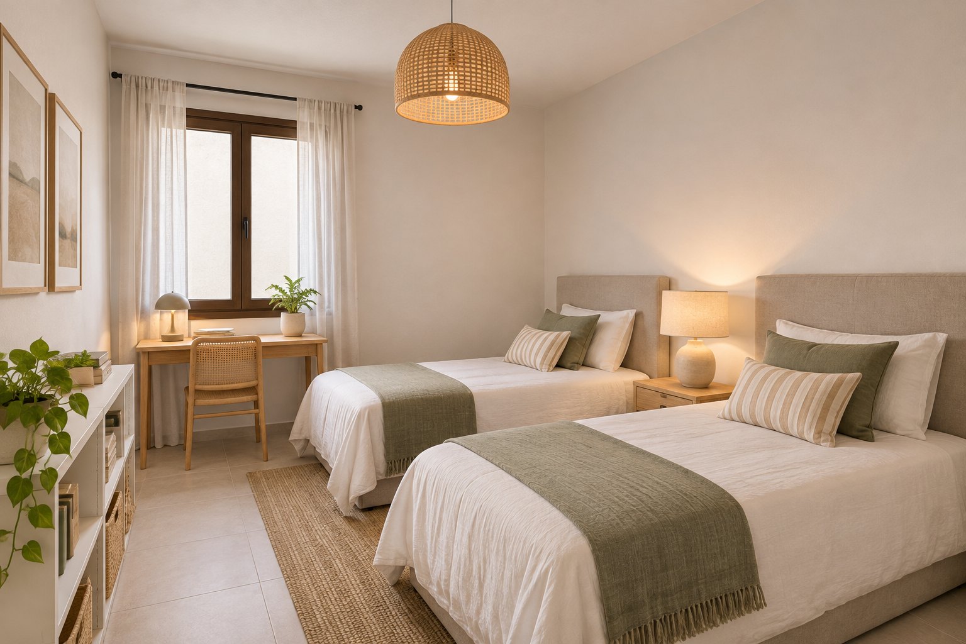
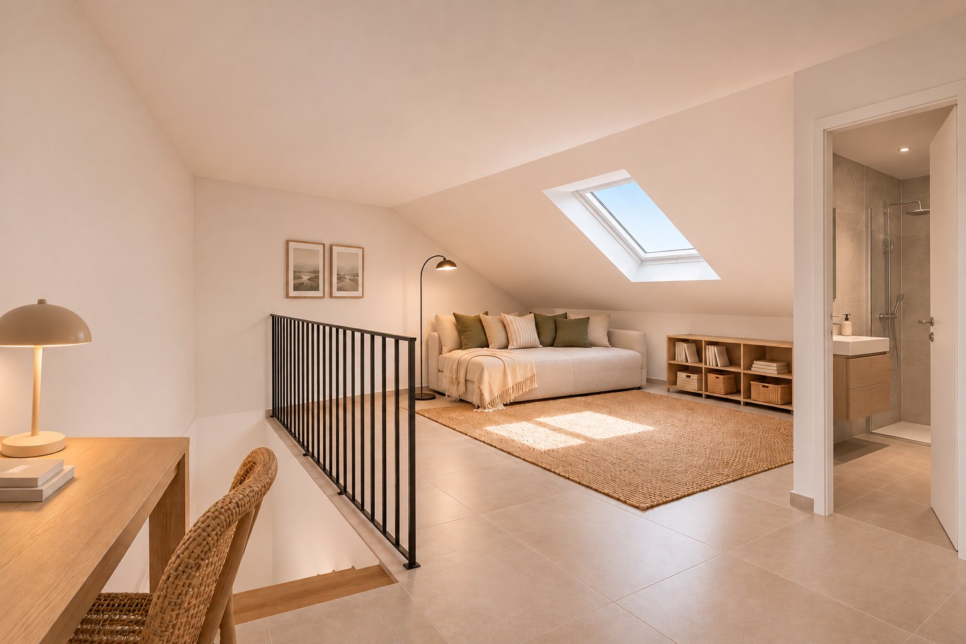
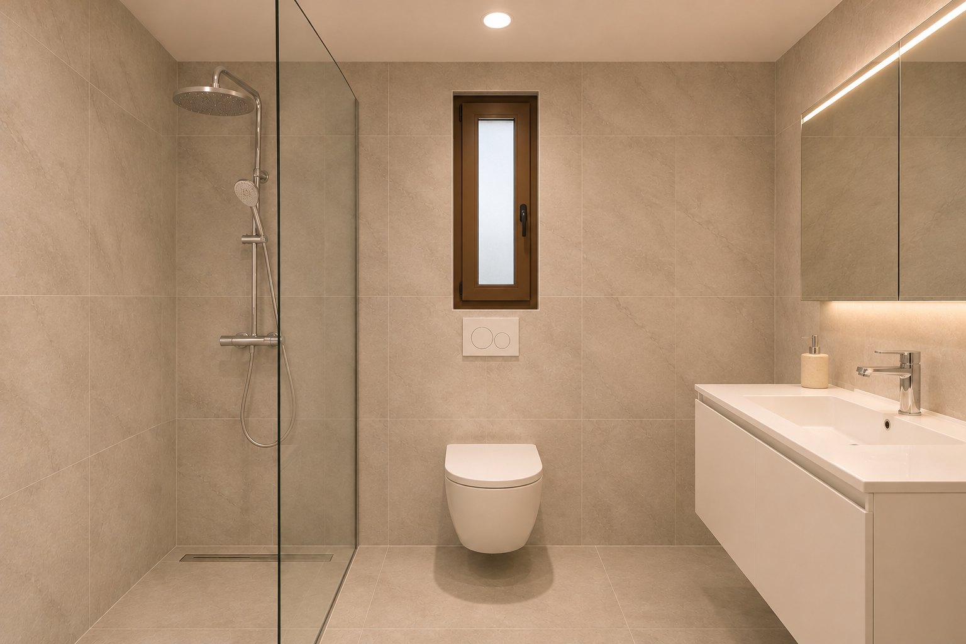
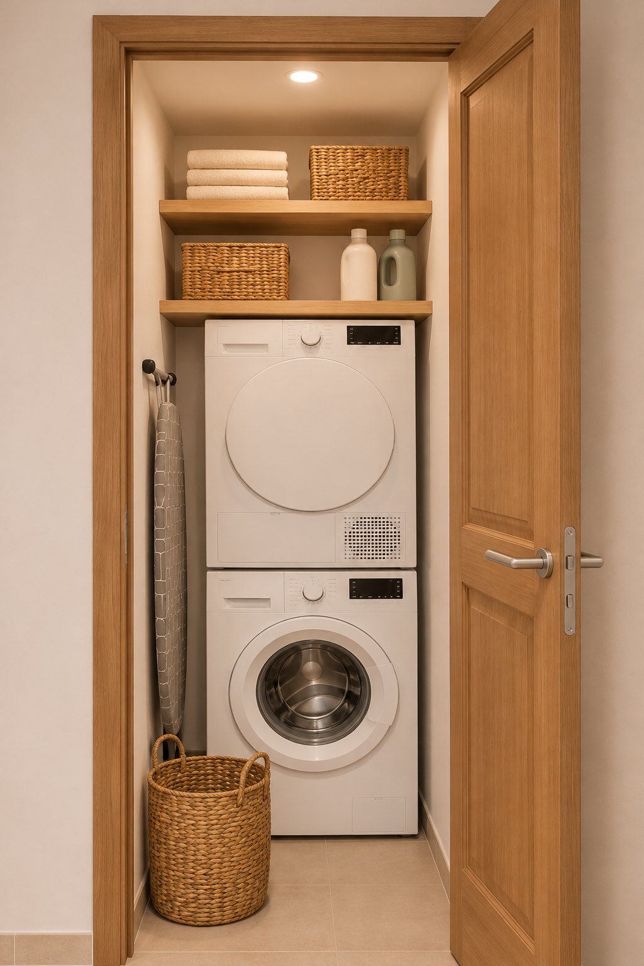
Furniture and finishes are indicative.
Included in the home
The specification below is part of the sale contract.
- Floors
- Spanish STN Cerámica tiles in all rooms, bathrooms and outdoor areas.
- Bathrooms
- Walk-in showers. Wall-hung Roca or Excel sanitary ware, concealed Geberit cisterns and Roca mixers.
- Kitchen
- Fitted kitchen with a full worktop and cabinets.
- Electrical
- Full installation with Legrand Niloe switches and sockets. Ready for satellite internet, phone and TV.
- Air conditioning
- Pipes and power ready for A/C in the living room, bedrooms and attic.
- Paint
- Two coats of Vitex or Isomat paint in all rooms.
- Windows
- Meranti hardwood frames with double glazing.
- Interior doors
- Pressed wooden doors.
- Hot water
- Solar water heater with electric back-up for each home.
- Water supply
- Each home has its own water tank of at least 500 litres and a DAB pressure pump.
Price and availability for K7
Sent on request, together with the payment terms. We reply personally.
Other homes at Akra Residences
- K1Garden home with basement · Building A135.21 m²→
- K2Garden home with basement · Building A137.47 m²→
- K3Upper home with attic · Building A96.30 m²→
- K4Upper home with attic · Building A97.99 m²→
- K5Garden home · Building B67.30 m²→
- K6Garden home · Building B67.23 m²→
- K8Upper home with attic · Building B100.24 m²→