
Home K5
Garden home · Ground floor
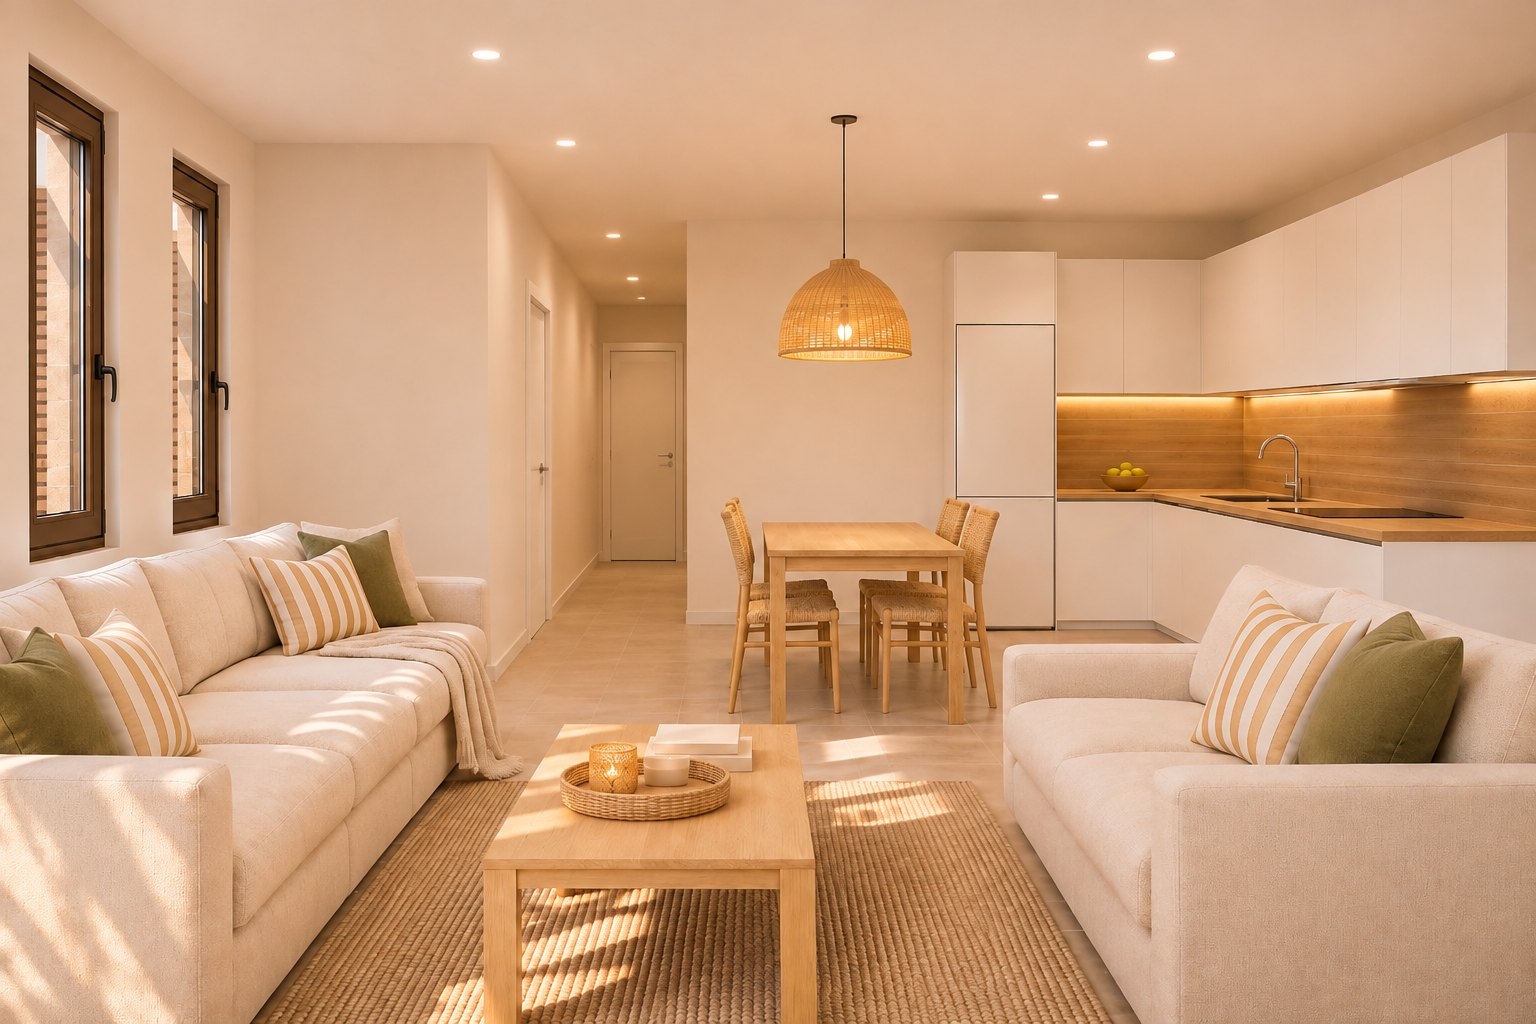
Interior of this home type. Furniture and finishes are indicative.
The home
A single-level home on the ground floor of Building B, with a private garden. Open-plan living room and kitchen, two bedrooms and a bathroom, all on one level.
- Building
- Building B
- Type
- Garden home
- Floors
- Ground floor
- Bedrooms
- 2
- Bathrooms
- 1
- Ground floor
- 67.30 m²
- Total area
- 67.30 m²
- Outdoor
- Private garden
- Completion
- June 2028
- Price
- On request
Position in the building
K5 is on the ground floor of Building B, on a single level, with a private garden.
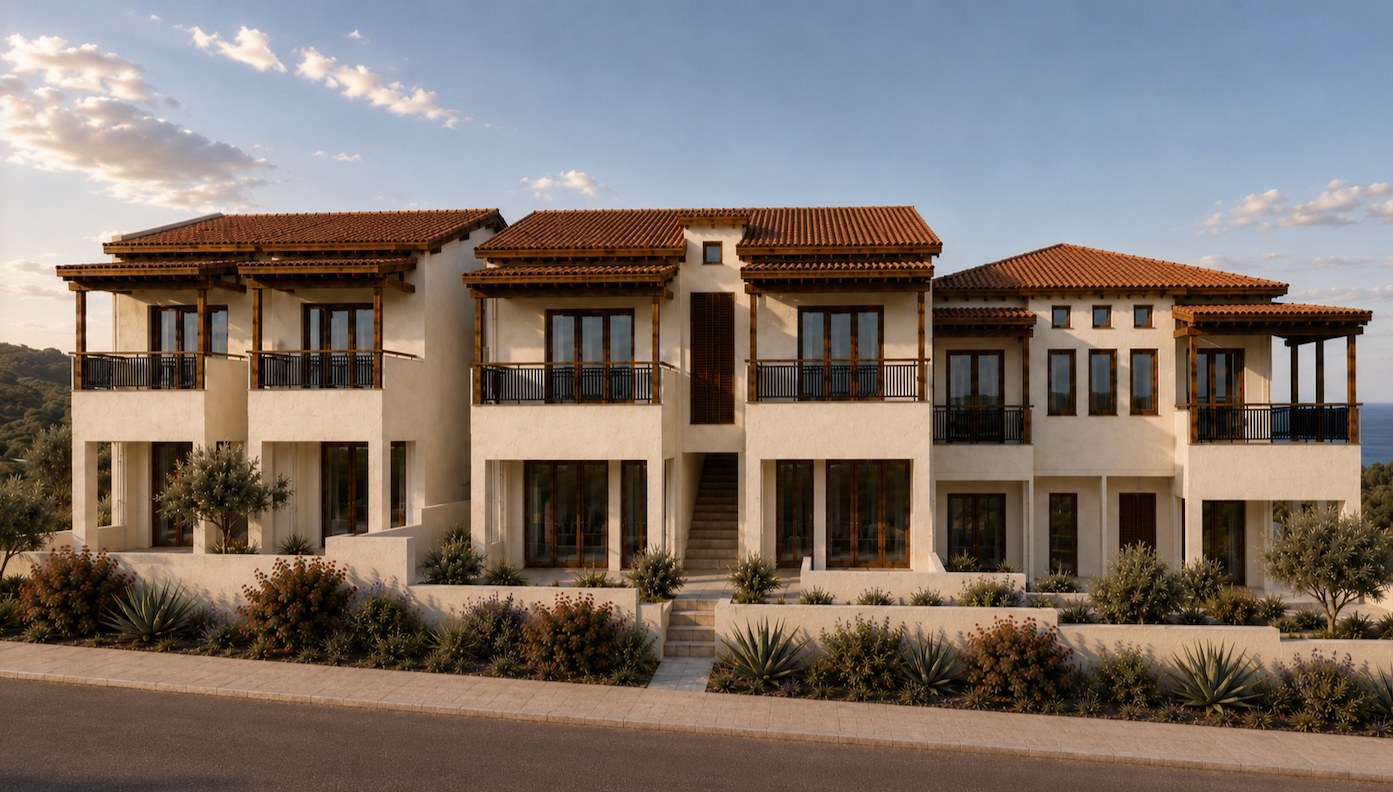
Select another home to see its page.
Floor plans
From the official permit drawings (14/6/2026). K5 is marked with a coloured label; the neighbouring home on the same floor has a grey label. Click a plan to enlarge it.
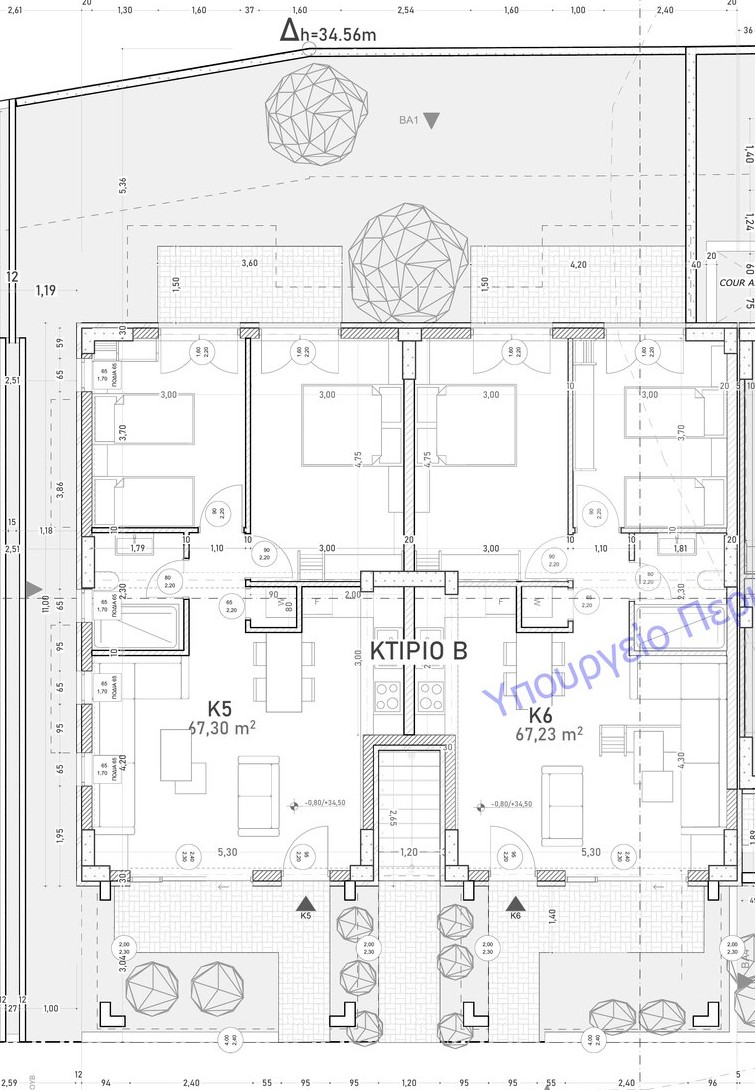 K5K6
Interiors
Rooms in the garden homes of Building B (K5, K6). Furniture and finishes shown are indicative.
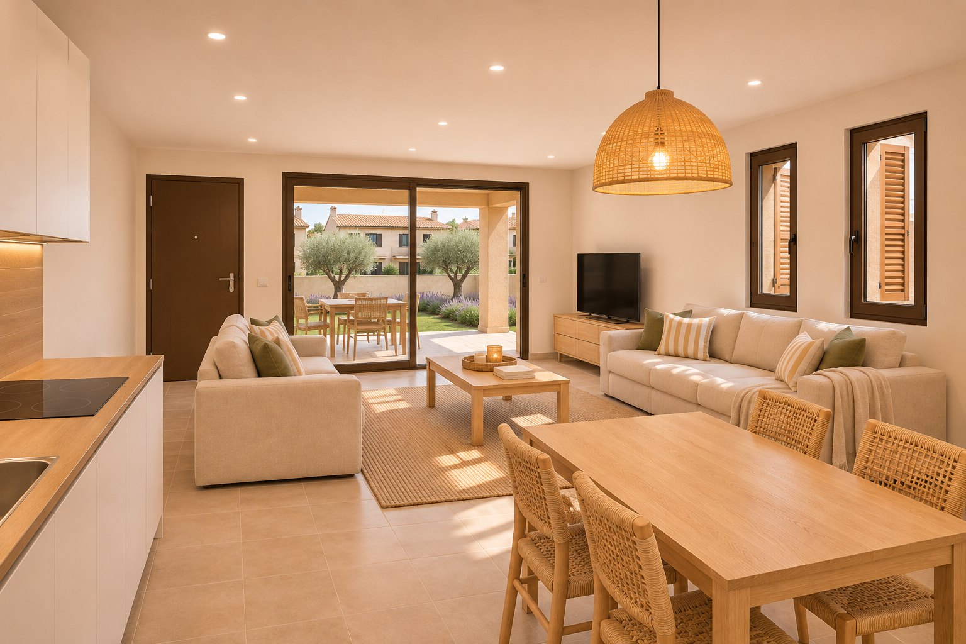
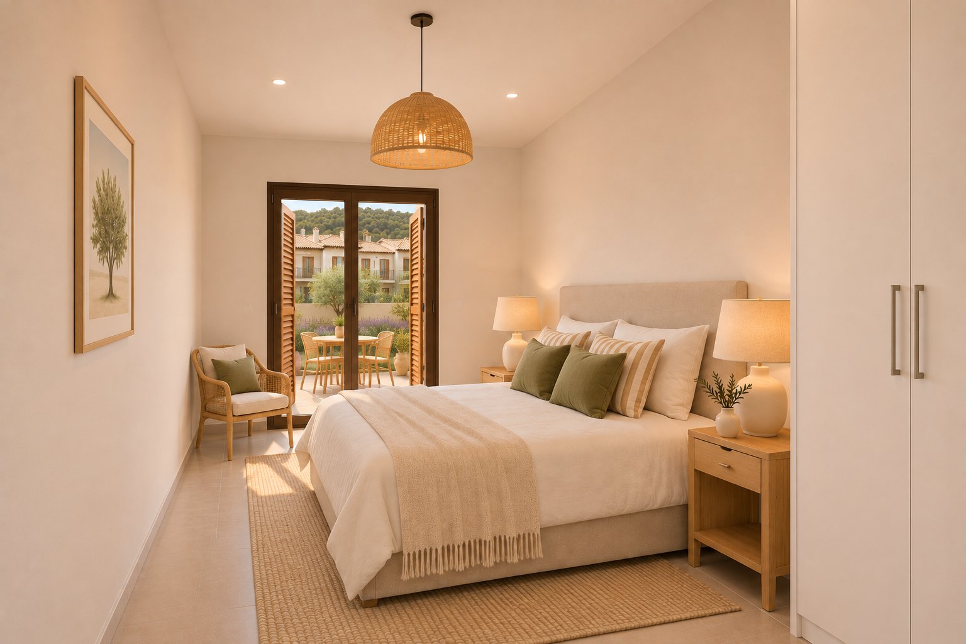
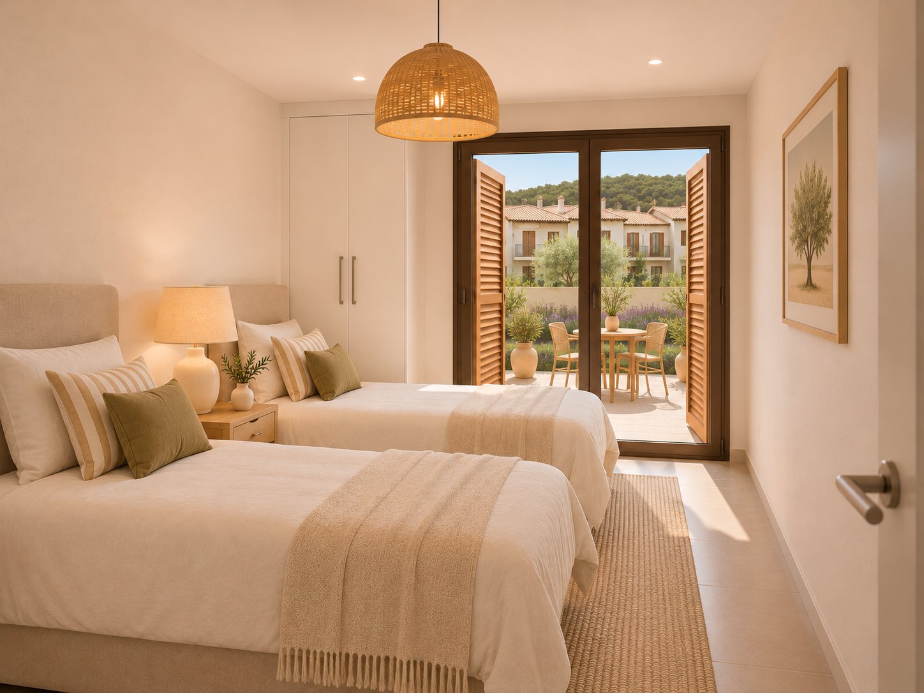
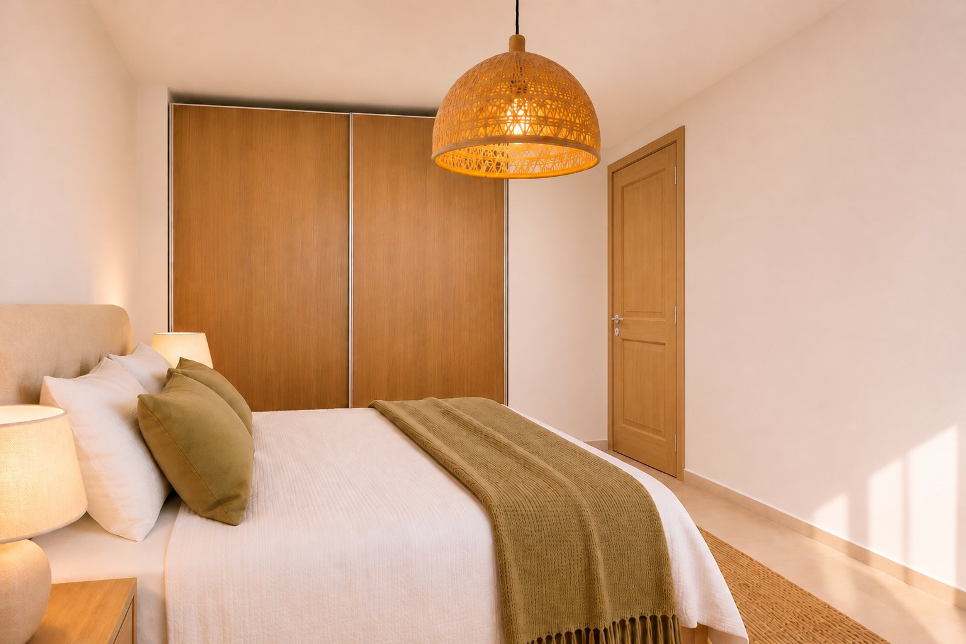
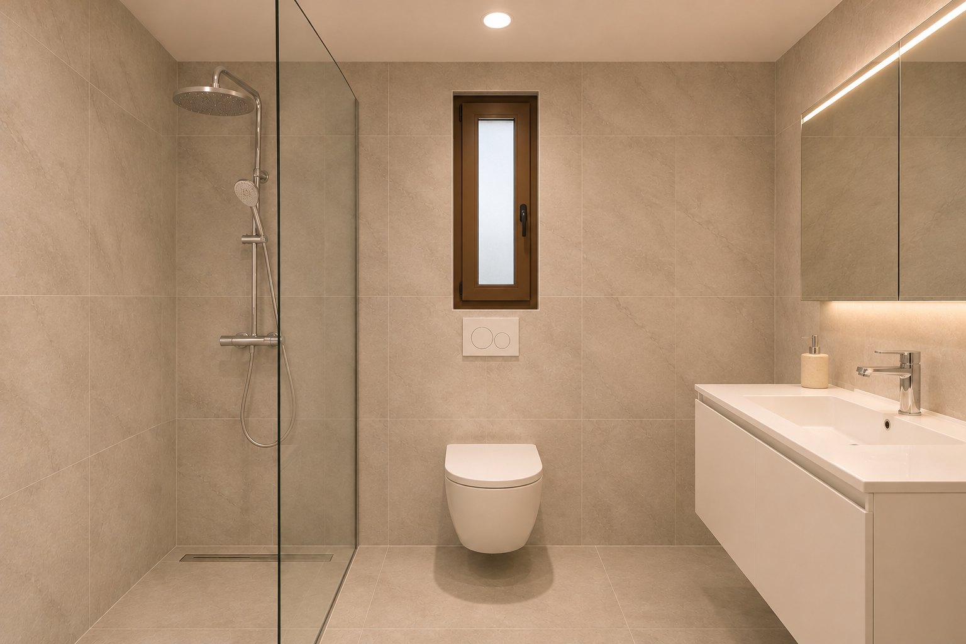
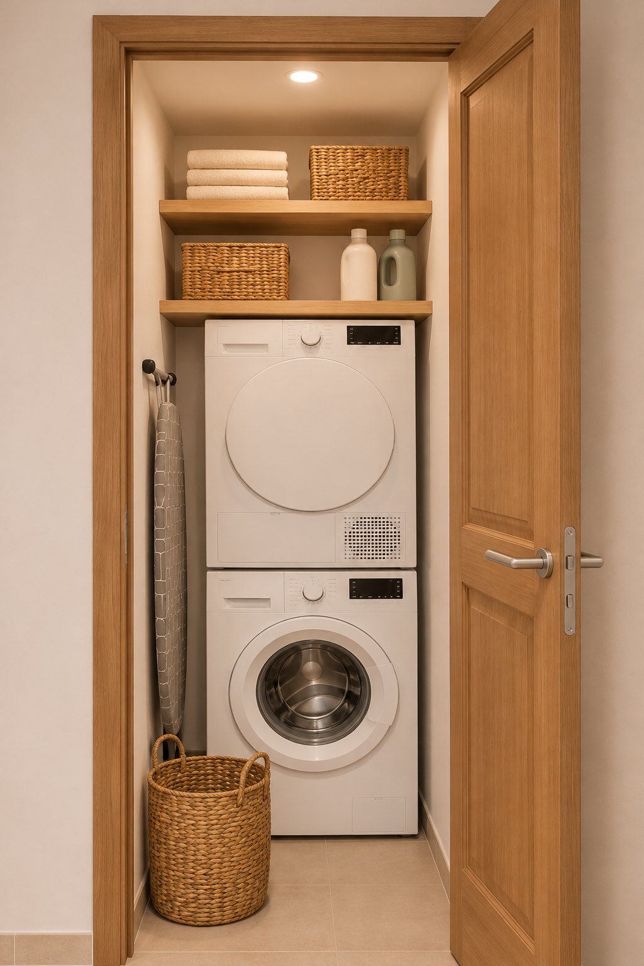
Furniture and finishes are indicative.
Included in the home
The specification below is part of the sale contract.
- Floors
- Spanish STN Cerámica tiles in all rooms, bathrooms and outdoor areas.
- Bathrooms
- Walk-in showers. Wall-hung Roca or Excel sanitary ware, concealed Geberit cisterns and Roca mixers.
- Kitchen
- Fitted kitchen with a full worktop and cabinets.
- Electrical
- Full installation with Legrand Niloe switches and sockets. Ready for satellite internet, phone and TV.
- Air conditioning
- Pipes and power ready for A/C in the living room, bedrooms and attic.
- Paint
- Two coats of Vitex or Isomat paint in all rooms.
- Windows
- Meranti hardwood frames with double glazing.
- Interior doors
- Pressed wooden doors.
- Hot water
- Solar water heater with electric back-up for each home.
- Water supply
- Each home has its own water tank of at least 500 litres and a DAB pressure pump.
Price and availability for K5
Sent on request, together with the payment terms. We reply personally.
Other homes at Akra Residences
- K1Garden home with basement · Building A135.21 m²→
- K2Garden home with basement · Building A137.47 m²→
- K3Upper home with attic · Building A96.30 m²→
- K4Upper home with attic · Building A97.99 m²→
- K6Garden home · Building B67.23 m²→
- K7Upper home with attic · Building B104.56 m²→
- K8Upper home with attic · Building B100.24 m²→